name

1819 Laurel Ridge Dr

  • Nashville, TN
  • $6,475,000
$6,475,000

1819 Laurel Ridge Dr

5 Beds 6 Baths 6,501 Sq.Ft. 1.53 Acres

Description

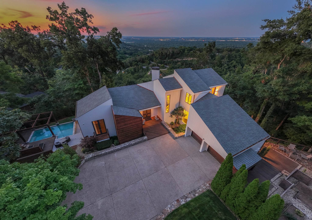
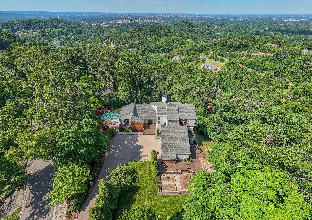
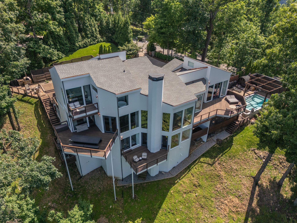
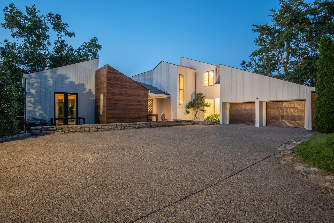
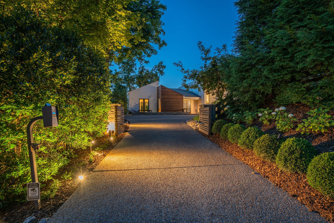
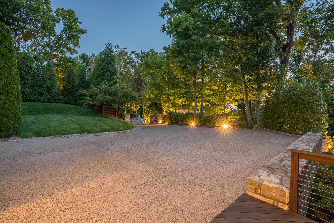
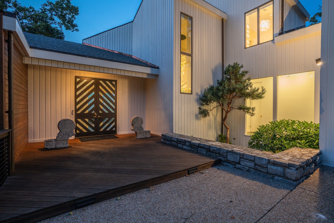
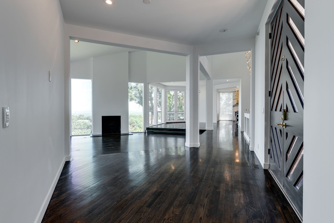
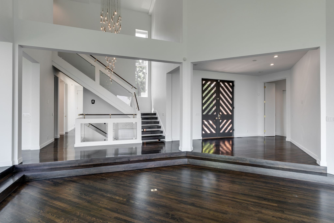
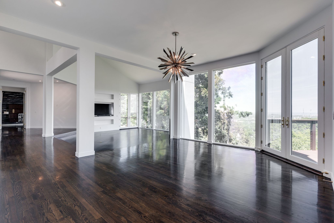
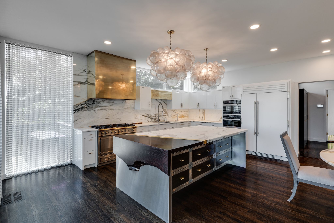
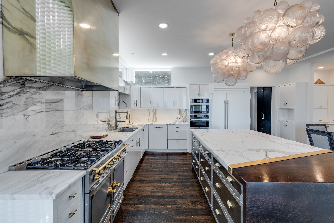
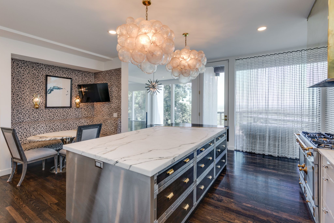
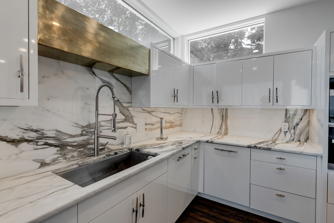
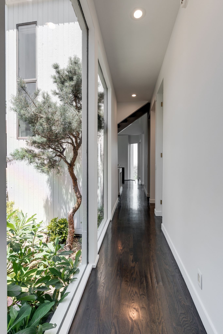
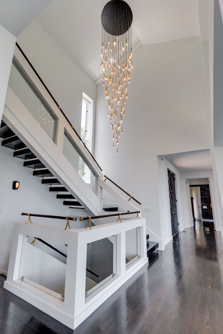
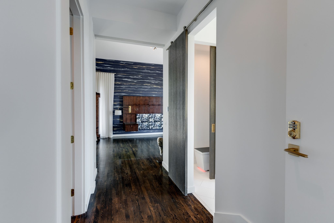
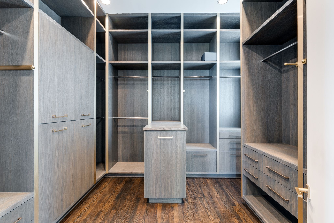
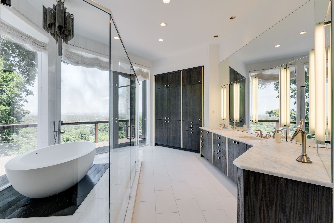
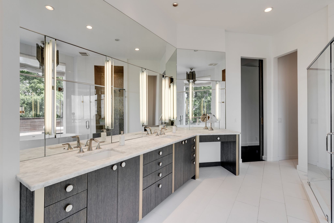
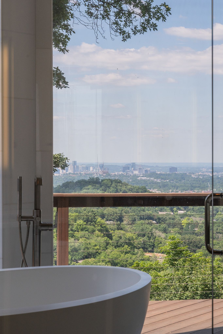
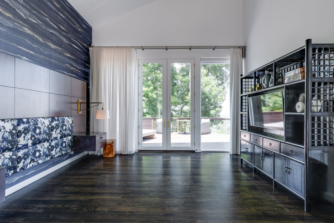
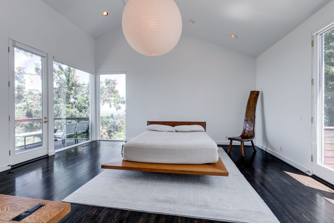
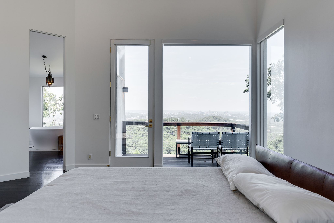
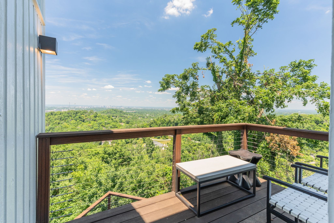
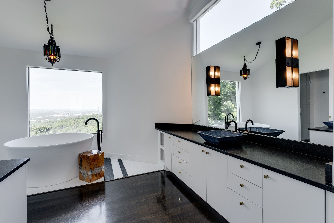
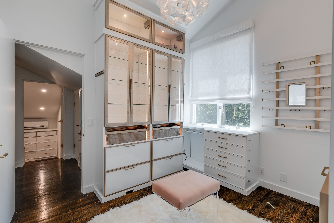
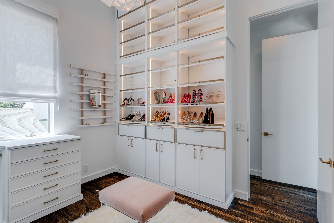
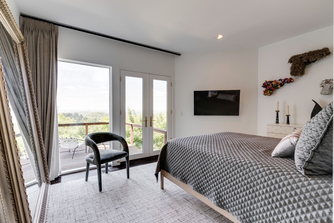
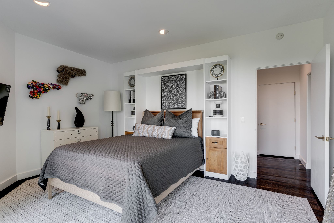
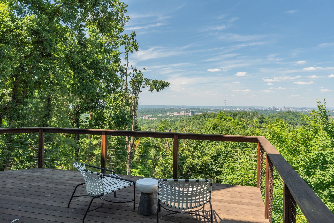
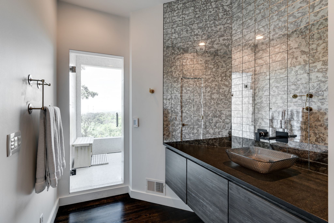
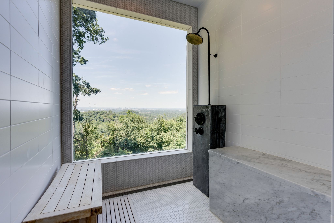
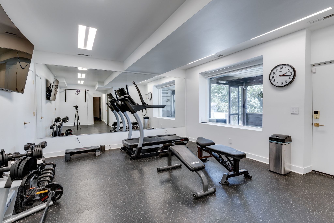
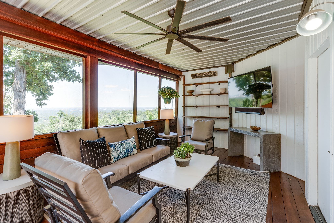
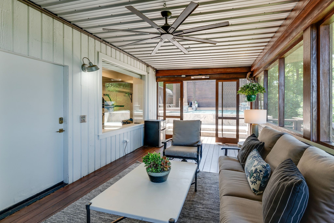
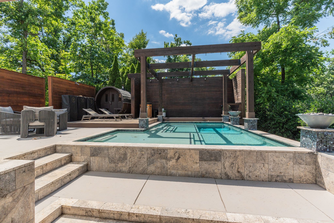
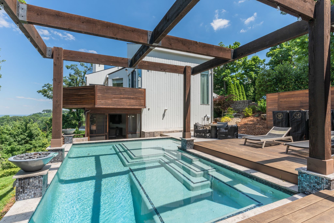
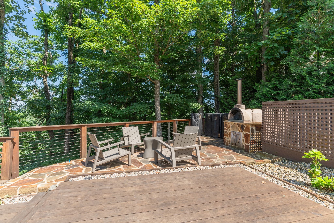
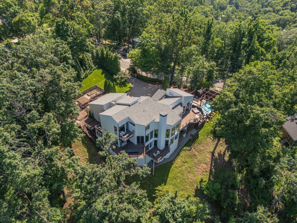
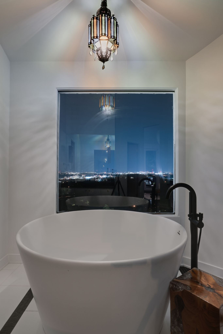
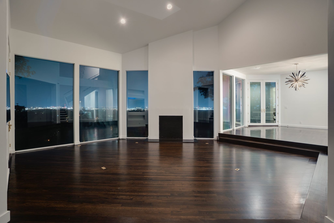
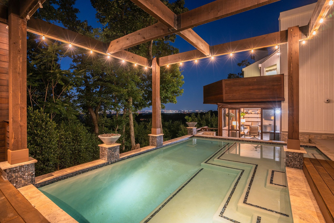
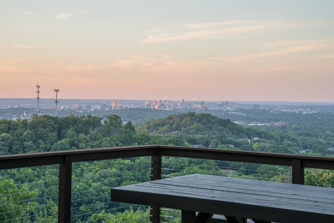
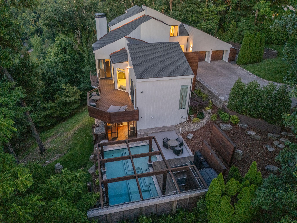
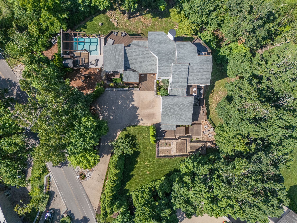
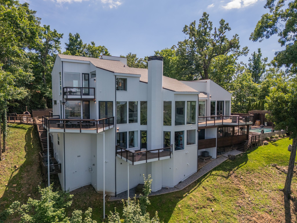
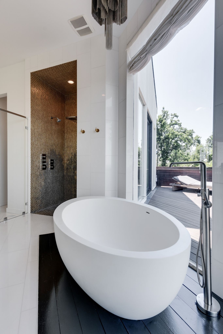
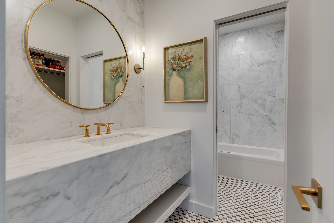
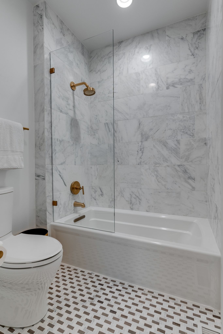
Widely regarded as offering one of the finest views in Nashville, this completely renovated residence combines breathtaking scenery with luxurious modern living. The home offers two private primary suites with expansive closets and spa-inspired baths, a chef's kitchen designed for gathering, and outdoor amenities including raised garden beds and a wood-fired pizza oven. Wellness takes center stage with a heated saltwater pool featuring swim jets, a cold plunge, sauna, and steam shower, creating a gated private retreat that feels worlds away while remaining close to the heart of the city. A rare combination of spectacular views, refined design, and resort-caliber amenities.

Share Property

Location

1819 Laurel Ridge Dr, Nashville, TN 37215

Status

Inactive

1989

1989

Year Built

5

5

Total Bedrooms

6

6

Total Bathrooms

6,501

6,501

Sq.Ft.

Living Space

1.53

1.53

Acres

Lot Size

2.0

2.0

Garage Spaces
thumbnail
01

Interior

Total Bedrooms

5

Total Bathrooms

6

Full Bathrooms

5

Half Bathroom

1

Flooring

Wood, Tile

Appliances

Built-In Electric Oven, Double Oven, Built-In Gas Range, Dishwasher, Disposal, Microwave, Refrigerator
01

Exterior & Building

Stories

3

Garage Spaces
2.0

Water Source

Public

Utilities
Natural Gas Available, Water Available
Pool

In Ground

Lot Features

Views

Parking

Garage Door Opener, Attached

Heat Type

Natural Gas

Air Conditioning

Central Air

Sewer

Public Sewer

Security Features

Security Gate, Security System

Other Exterior Features

Balcony, Smart Camera(s)/Recording, Smart Light(s)
01

Lot & Area

Status

Inactive

Living Area

6,501 Sq.Ft.

Total Area

6,501 Sq.Ft.

Lot Size

1.53 Acres

MLS® ID

3231651

Type

Residential

Year Built

1989

Neighborhood

Forest Hills

Architecture Styles

Contemporary

View Description

City

Elementary School

Percy Priest Elementary

Middle School

John Trotwood Moore Middle

High School

Hillsboro Comp High School
01

Finance

Sales Price

$6,475,000

Real Estate Taxes

$19,107/yr
Bainbridge Realty Group

A rare combination of spectacular views, refined design, and resort-caliber amenities.

Show more

Mortgage Calculator

Estimate your monthly mortgage payment, including the principal and interest, property taxes, and HOA. Adjust the values to generate a more accurate rate.
All estimates are provided for informational purposes only. Actual amounts may vary.
$0,000 Your Payment 20 15 65
$0,000 Your Payment

Explore
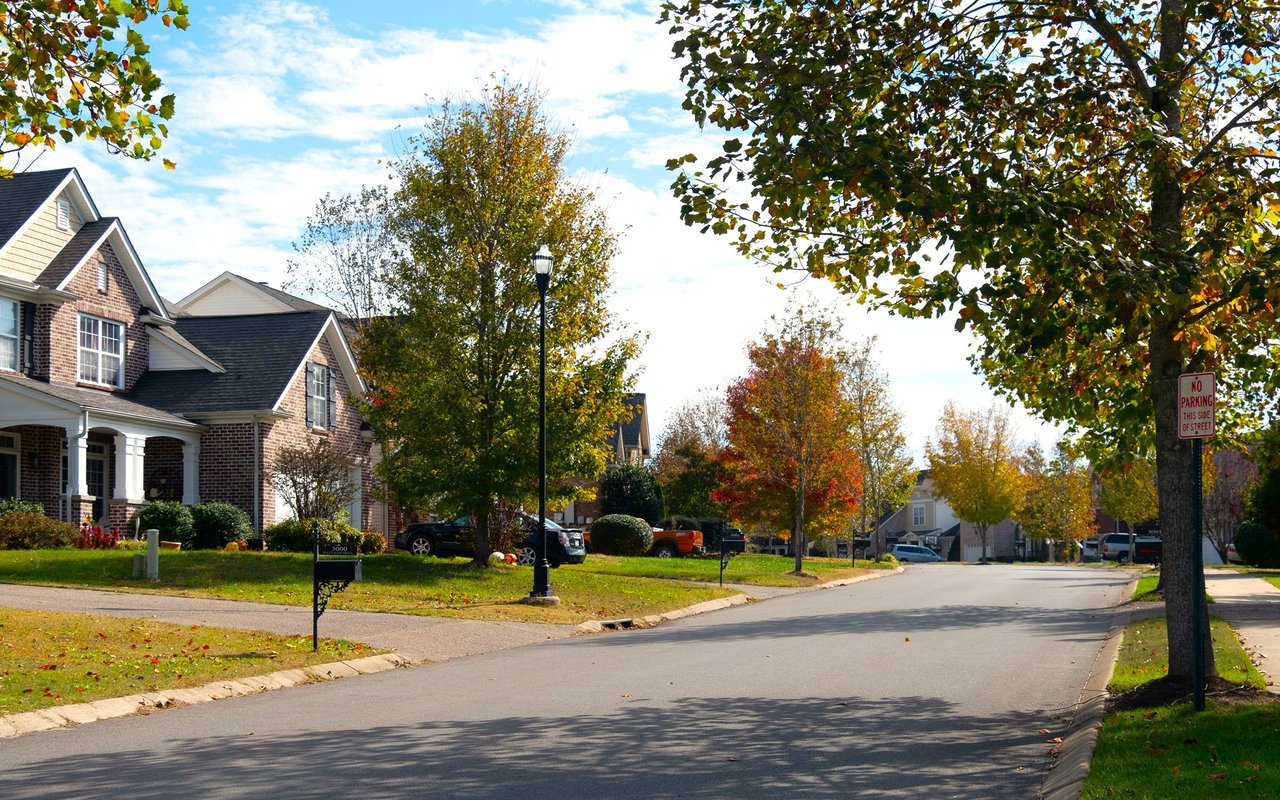
Forest Hills

Let’s connect

Thank you for your message

We will be in touch with you shortly

name

Thank you for your message

We will be in touch with you shortly

Let’s connect

Bill Bainbridge

EM

Bill Bainbridge

Managing Broker

243177

He graduated from Ensworth, received an MBA from the University of North Carolina at Chapel Hill, and received his real estate license in 1989.

Show more